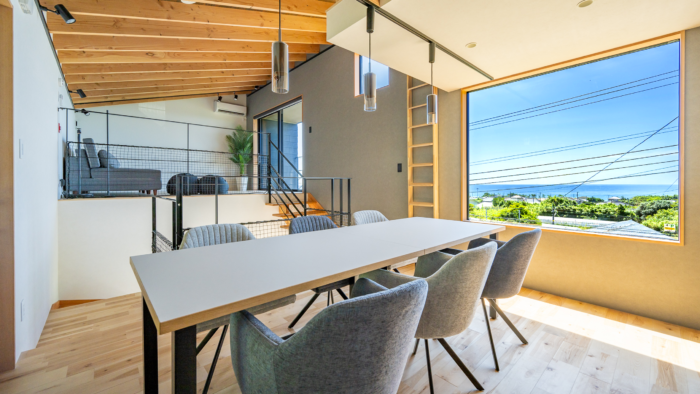









This project reconfigures a six-story building—whose first and second floors were formerly a bank—into the headquarters of MOTTOX, a leading Japanese wine importer with over a century of history. The design aims to generate new forms of communication and creativity by fostering natural interaction across departments through the transgression of spatial boundaries by signage and architectural elements. The ground floor is opened to the public as a kitchen studio for tastings and seminars. On the fifth floor, a circulatory corridor enables both security and communication between meeting spaces. In addition, building systems were comprehensively upgraded, including HVAC, lighting, and low-temperature storage facilities for wine.


Data Sheet
-
ArchitectSUGAWARADAISUKE Architects Inc. (Daisuke Sugawara, Ayaka Yamamoto)
-
PhotoYUNA YAGI
-
ConstructorBM CENTER, INC. (Hiroyuki Yoneda, Yasuhiko Takahashi)
-
LocationOsaka, JAPAN
-
Design PeriodJun. 2019 – Jan. 2020
-
Construction PeriodNov. 2019 – Jul. 2020


-700x394.png)
-700x394.png)