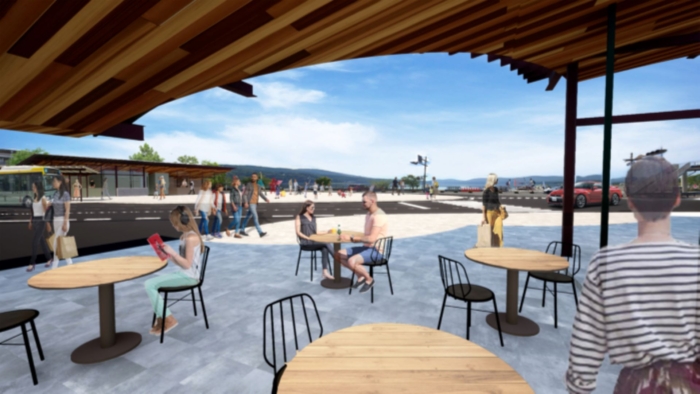
「まちのリビング+カフェ」
HOME
PROJECT
Architecture
Area Design
Branding
Renovation
Space Operation
Workshop
ABOUT US
CONCEPT
PROFILE
AWARDS
EXHIBITIONS, LECTURES AND WRITING
MEDIA
ACCESS
ORDER
RECRUIT
NEWS
CONTACT
JP
EN
Experimental Spacefor Micro Public Network
Architecture
Creative Direction
Workshop
JP
EN
JP
EN

(WORK/PLAY) GROUND / 4th floor
Architecture
Tokyo,Japan
© SUGAWARADAISUKE
JP
EN
「まちのリビング+カフェ」
【4th floor: Biophilic shared office】
Data Sheet
  • architectural design
    SUGAWARADAISUKE ARCHITECTURAL OFFICE (In charge: Daisuke Sugawara, Yuki Nakao)
  • Lighting design
    Toh design (Aki Hayakawa)
  • Facility design
    ZO CONSULTING ENGINEERS (Maki Shimizu)
  • Constructor
    Eldorado Corporation + Strax Corporation
  • Photo
    Daisuke Shima
  • Main applications
    Office
  • Design period
    2021年10月~2022年5月
  • Construction period
    2022年5月~2022年8月
ProjectsPublic
Architecture
Live in Art, Breathe in Nature / Karuizawa Chobo no ie
Architecture
Arai Provence Kasai A Kasai Art Forest
Landscape
Architecture
Takehara City Old House Renovation Project
Architecture
Nakai Town Lifelong Learning Fusion Facility
Architecture
(WORK/PLAY) GROUND / 4th floor
Architecture
(WORK/PLAY) GROUND / 3rd floor
Architecture
Ecological Co-WorkScape
Architecture
Kamogawa Accommodation BON-MAL HOLIDAY
Architecture
Yamanakako Myojin Mae Intersection Development
Architecture
Morioka Shibutami Roadside Station
Architecture
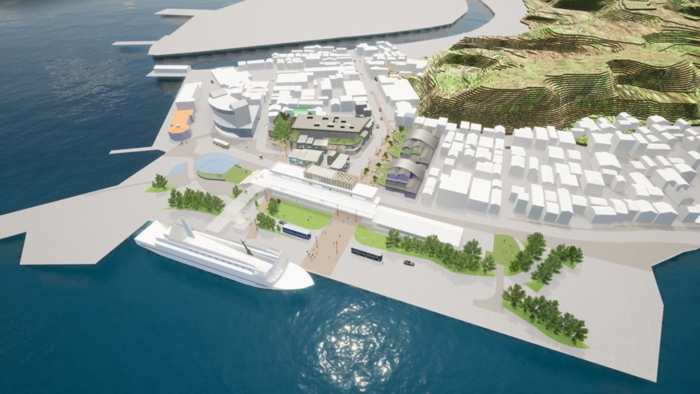
Redevelopment of the Saigo Port area in Okinoshima Town
Architecture
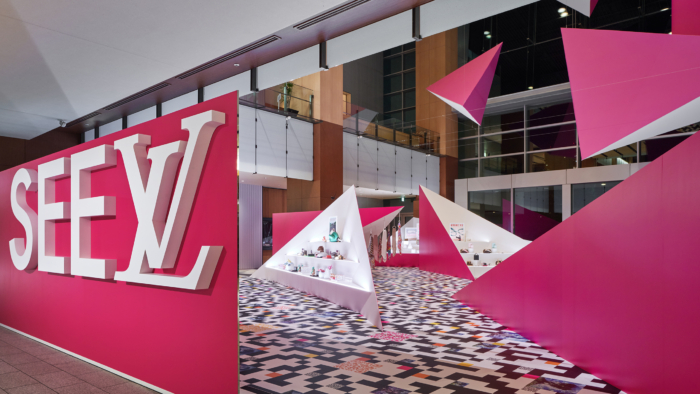
SEE LV Giftshop
CONTACT
Click here for questions and inquiries
ADDRESS
DESIGN STUDIO
FUJIMI LOUNGE
3-20-2, Fujimi-cho, Chofu-shi, Tokyo, JAPAN, 182-0033
PROJECT
Architecture
Area Design
Branding
Renovation
Space Operation
Workshop
ABOUT US
CONCEPT
PROFILE
AWARDS
EXHIBITIONS,
LECTURES AND WRITING
MEDIA
ACCESS
ORDER
RECRUIT
NEWS
CONTACT
SUGAWARADAISUKE